A pre-shipment inspection of imported aluminum wheels requires checking physical condition, dimensional accuracy, surface finish, and documentation. This guide provides a structured checklist to identify defects, verify conformity to specifications, and ensure shipping compliance before final buyer acceptance.
- Verify dimensional accuracy and surface finish before accepting imported aluminum wheels to avoid field rework.
- Check packaging and shipping compliance to prevent transit damage and customs delays.
- Cross-reference physical items against commercial documents to confirm conformity.
- Record red flags and defects in a standardized format for clear dispute resolution.
Why Pre-Shipment Inspection Matters for Imported Wheels
Imported aluminum wheels carry a high replacement cost if defects go undetected. A single cracked rim or a batch with out-of-tolerance dimensions can halt a fleet or damage a dealer’s reputation. The inspection process must verify that the wheels meet the buyer’s specifications before they cross the border. This reduces disputes with the supplier and prevents costly returns or repairs.
The checklist below groups checks by theme. It is designed to be copyable and used by receiving teams or third-party inspectors. Each item includes a short explanation and red flags to watch for. The procedure assumes a warehouse environment with access to basic metrology tools, such as digital calipers, a tape measure, and a light source. It also assumes that the buyer has a reference drawing or a physical sample approved by engineering. Without a reference point, visual checks become subjective and inconsistent.
Physical Condition and Surface Integrity
This section checks the visible state of the wheel. Aluminum is reactive and can suffer from surface defects that compromise structural integrity or aesthetics. The inspector should work in good lighting to spot subtle surface changes.
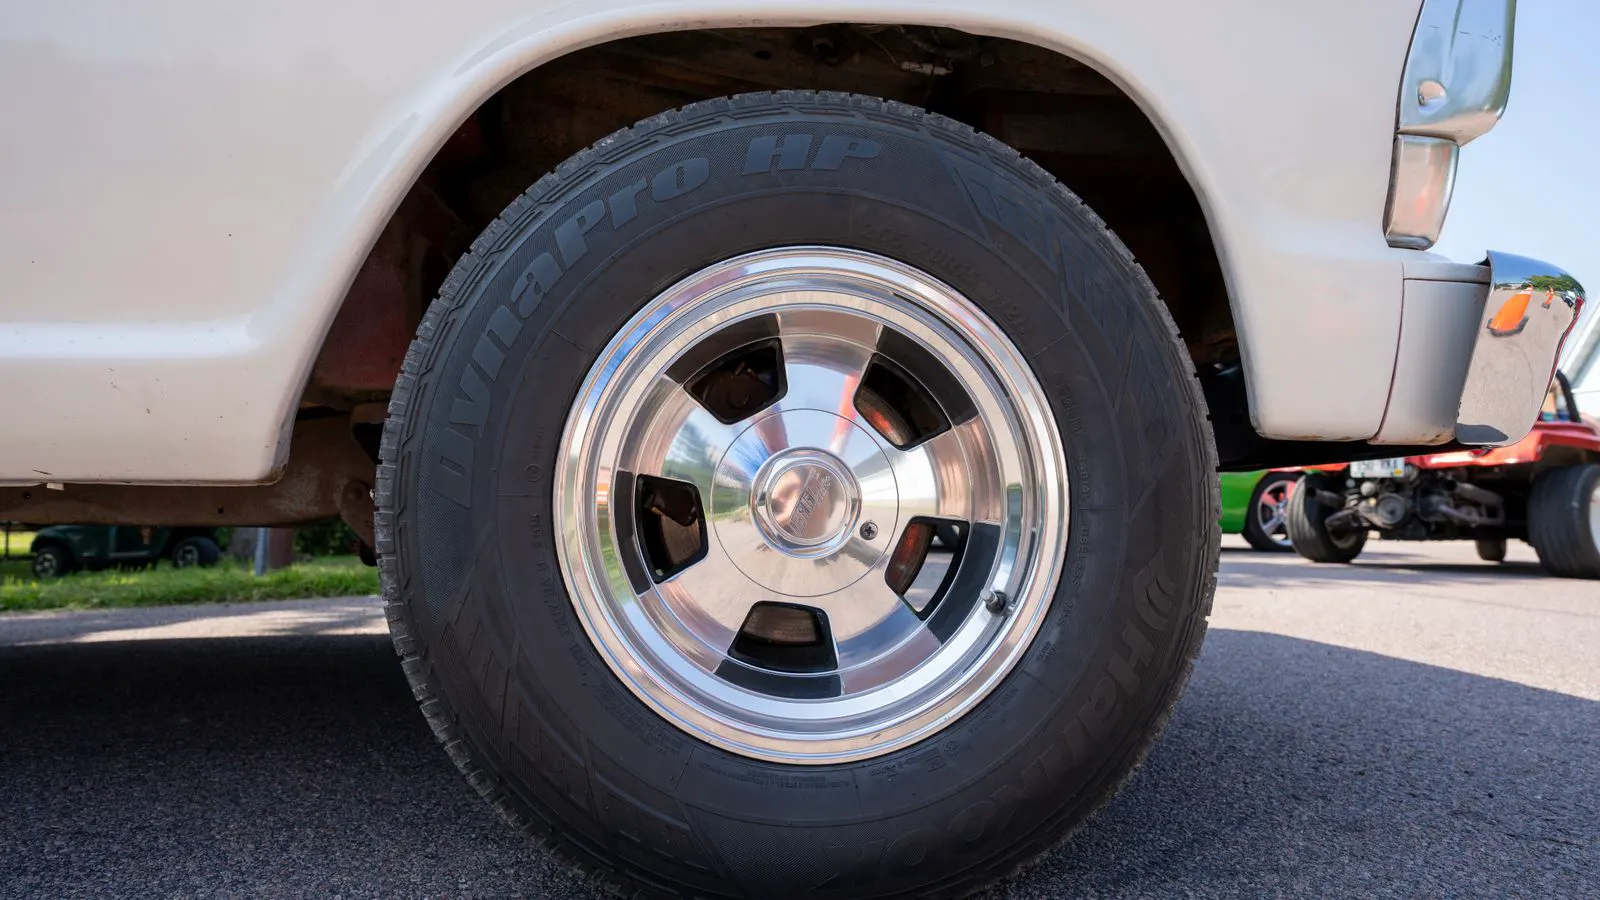
- Visual Inspection for Cracks and Fractures: Examine the face, barrel, and spoke roots. Look for hairline cracks, especially at stress points like the spoke-to-lip junctions or lug holes. Use a flashlight at a low angle to highlight surface irregularities.
- Red Flag: Any visible discontinuity in the metal. Even small cracks indicate a casting or forging defect.
- Check for Pitting and Corrosion: Wipe the surface with a clean, dry cloth. Look for white or blue residue, which indicates corrosion, and small pits that trap dirt.
- Red Flag: Pitting on the inner barrel or near the valve stem area suggests improper cleaning or exposure to harsh chemicals during manufacturing or storage.
- Inspect the Finish: Compare the finish to the approved sample. Check for orange peel, runs, or uneven coloration. Run your hand lightly over the surface to feel for texture changes.
- Red Flag: Bubbles in the paint or powder coat. This indicates poor surface preparation and can lead to peeling during normal use.
- Examine the Lip and Seat: Check the tire seat for sharp edges, burrs, or deformation. The lip should be smooth and uniform.
- Red Flag: A flattened or dented lip. This can cause tire bead failure and sudden air loss.
- Check for Casting or Forging Marks: Identify the manufacturing method. Cast wheels may have sand inclusions, while forged wheels should have a more uniform grain structure.
- Red Flag: Visible sand inclusions in cast wheels. These act as stress risers and can lead to fatigue failure.
Dimensional and Tolerance Verification
This section verifies that the wheels match the technical specifications. Tolerances vary by application, so the buyer’s drawing or standard must be the reference. Use calibrated digital calipers for precision measurements. Record the measured values in a log sheet for audit purposes.
- Measure the Center Bore: Use a caliper to measure the inner diameter of the wheel center. Measure at multiple points around the circumference to ensure uniformity.
- Red Flag: A center bore that is too large will cause wheel wobble and vibration. A bore that is too small will prevent proper mounting.
- Check the Bolt Pattern: Verify the number of lugs, the pattern diameter, and the lug hole size. Measure the distance between lug holes to confirm the pattern diameter.
- Red Flag: Holes that are not round or are slightly oval. This indicates casting distortion or poor machining.
- Measure the Rim Diameter and Width: Confirm the diameter and width match the specification. Measure the width at the center of the rim face.
- Red Flag: Width outside the acceptable tolerance range. This can cause tire fitment issues or interference with suspension components.
- Check for Out-of-Round: Measure the distance from the center to the rim edge at multiple points. Use a straightedge or a dedicated gauge to check for deviations.
- Red Flag: An out-of-round wheel. This causes uneven tire wear and vibration.
- Verify Offset and Backspacing: Measure the offset if it is a critical specification. Measure the distance from the center of the wheel to the mounting face.
- Red Flag: Offset that differs from the approved sample. This changes the vehicle’s stance and can cause tire rubbing.
Surface Finish and Coating
This section focuses on the durability and appearance of the finish. The coating protects the aluminum from corrosion and provides the aesthetic look required by the buyer.
- Check Adhesion: Gently tap the finish with a small plastic tool. Listen for a hollow sound. Alternatively, use a scratch test on a small, inconspicuous area.
- Red Flag: A hollow sound indicates the coating is not bonded to the substrate.
- Inspect for Chipping: Check the edges and corners. These areas are most susceptible to damage during handling and storage.
- Red Flag: Chipped paint or powder coat. This exposes the aluminum to corrosion.
- Verify Color Match: Compare the wheel color to the approved sample under neutral lighting. Avoid direct sunlight or colored lighting, which can distort color perception.
- Red Flag: Color shift. This can affect the vehicle’s appearance and brand consistency.
Packaging and Shipping Compliance
This section ensures the wheels are protected during transit and that the shipment complies with regulations. Proper packaging is critical to preventing damage during shipping.
- Check Individual Packaging: Ensure each wheel is wrapped in protective material. Look for plastic film, foam, or cardboard protection.
- Red Flag: Loose or damaged wrapping. This increases the risk of transit damage.
- Inspect the Master Carton or Crate: Check for dents, rust, or water damage. Look for signs of improper stacking or handling.
- Red Flag: A dented or rusted crate. This suggests the wheels were not properly protected during handling.
- Verify Shipping Documentation: Confirm that the commercial invoice, packing list, and bill of lading match the physical shipment. Check the quantity, part numbers, and weights.
- Red Flag: Discrepancies between documents. This can cause customs delays and financial penalties.
- Check for Certificates of Conformity: Ensure the wheels meet the required quality standards. Look for certificates from the manufacturer or a third-party testing agency.
- Red Flag: Missing or incomplete certificates. This makes it difficult to prove conformity if defects are found.
- Review Shipping Compliance: Verify that the shipment meets export and import regulations. Check for required markings, labels, and safety certifications.
- Red Flag: Non-compliant labeling or markings. This can lead to shipment rejection.
Documentation and Traceability
This section ensures that each wheel can be traced back to its batch and manufacturing process. Traceability is essential for quality control and recall management.
- Check for Part Numbers: Verify that each wheel has a unique part number or serial number. Look for laser-etched or stamped markings.
- Red Flag: Missing or illegible part numbers. This hinders traceability and recall efforts.
- Review Batch Codes: Ensure the batch code matches the manufacturing records. Check the date code as well.
- Red Flag: Mismatched batch codes. This indicates a mix-up in the supply chain.
- Verify Quality Certificates: Check for certificates of material or test reports. Look for records of hardness tests, dimensional checks, and coating adhesion tests.
- Red Flag: Absence of test reports. This leaves the buyer without proof of quality.
Common Red Flags and Dispute Resolution
Understanding common defects helps inspectors make faster decisions. The table below summarizes the most frequent issues encountered during pre-shipment inspections.
| Defect Type | Description | Potential Cause |
|---|---|---|
| Surface Pitting | Small holes or indentations in the metal | Corrosion or chemical exposure |
| Casting Inclusions | Sand or metal particles trapped in the wheel | Poor casting process |
| Out-of-Round | Uneven distance from center to rim | Manufacturing distortion |
| Finish Peeling | Coating separating from the substrate | Poor surface preparation |
| Bolt Hole Ovality | Holes that are not round | Casting distortion or poor machining |
If a red flag is found, document it with photos and measurements. Take multiple photos from different angles to capture the defect clearly. Record the part number and batch code on the photo file name.
Notify the supplier and hold the shipment. Do not accept the wheels until the issue is resolved. The supplier should provide a written response explaining the root cause and the corrective action taken.
Final Acceptance and Next Steps
Once the inspection is complete, review the findings. If the wheels meet the specifications, sign the acceptance form. The form should include the inspection date, inspector name, and a list of any minor defects that were accepted under agreed terms.
If defects are found, initiate the dispute process. This may involve returning the wheels, requesting a replacement, or negotiating a price reduction. The decision should be based on the severity of the defect and the cost of correction.
Keep the inspection records for future reference. They provide a paper trail that can be used in negotiations or legal disputes. A thorough pre-shipment inspection protects the buyer’s investment and ensures that the wheels perform as expected. Store the digital files in a cloud-based system with access controls to prevent loss or unauthorized alteration.
Frequently asked questions
What is the most common defect found in imported aluminum wheels?
Surface pitting and casting inclusions are common defects. They often result from poor manufacturing processes or inadequate surface preparation.
How often should the dimensional checks be performed?
Dimensional checks should be performed on every shipment to ensure consistency. A random sample may be used for routine shipments, but the buyer should define the sampling plan.
What documents are required for shipping compliance?
The required documents depend on the origin and destination. Common documents include a commercial invoice, packing list, bill of lading, and certificates of origin.
Can the inspection be done at the supplier's facility?
Yes. Pre-shipment inspection can be done at the supplier's facility or at the port. The buyer should define where the inspection will take place in the contract.
What should be done if a defect is found?
Document the defect with photos and measurements. Notify the supplier and hold the shipment. Do not accept the wheels until the issue is resolved.